Free Rental Service
1205 - 83 REDPATH AVENUE, Toronto (Mount Pleasant West) — available at $2,650/mo. Streamlined process, move in quickly. 100% free for tenants — we handle everything.
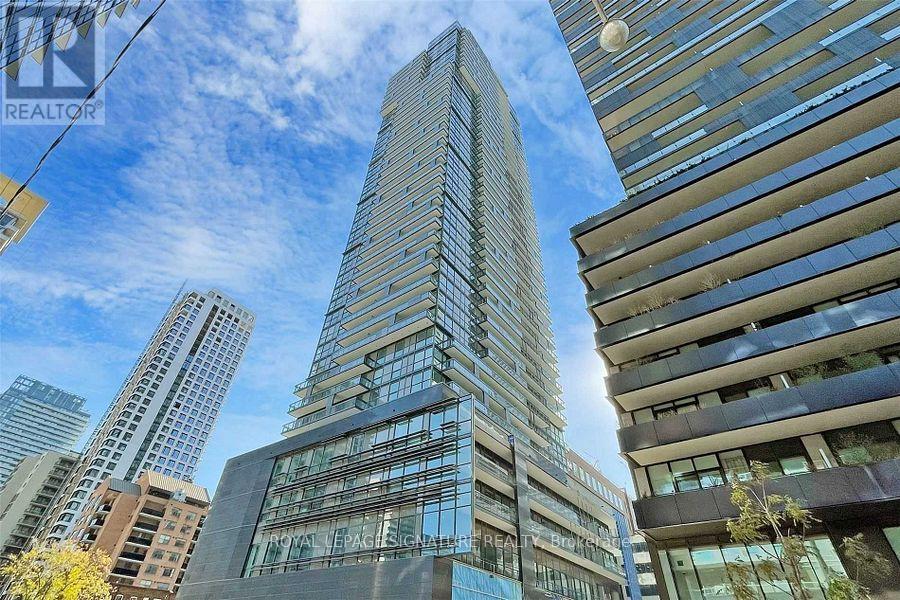
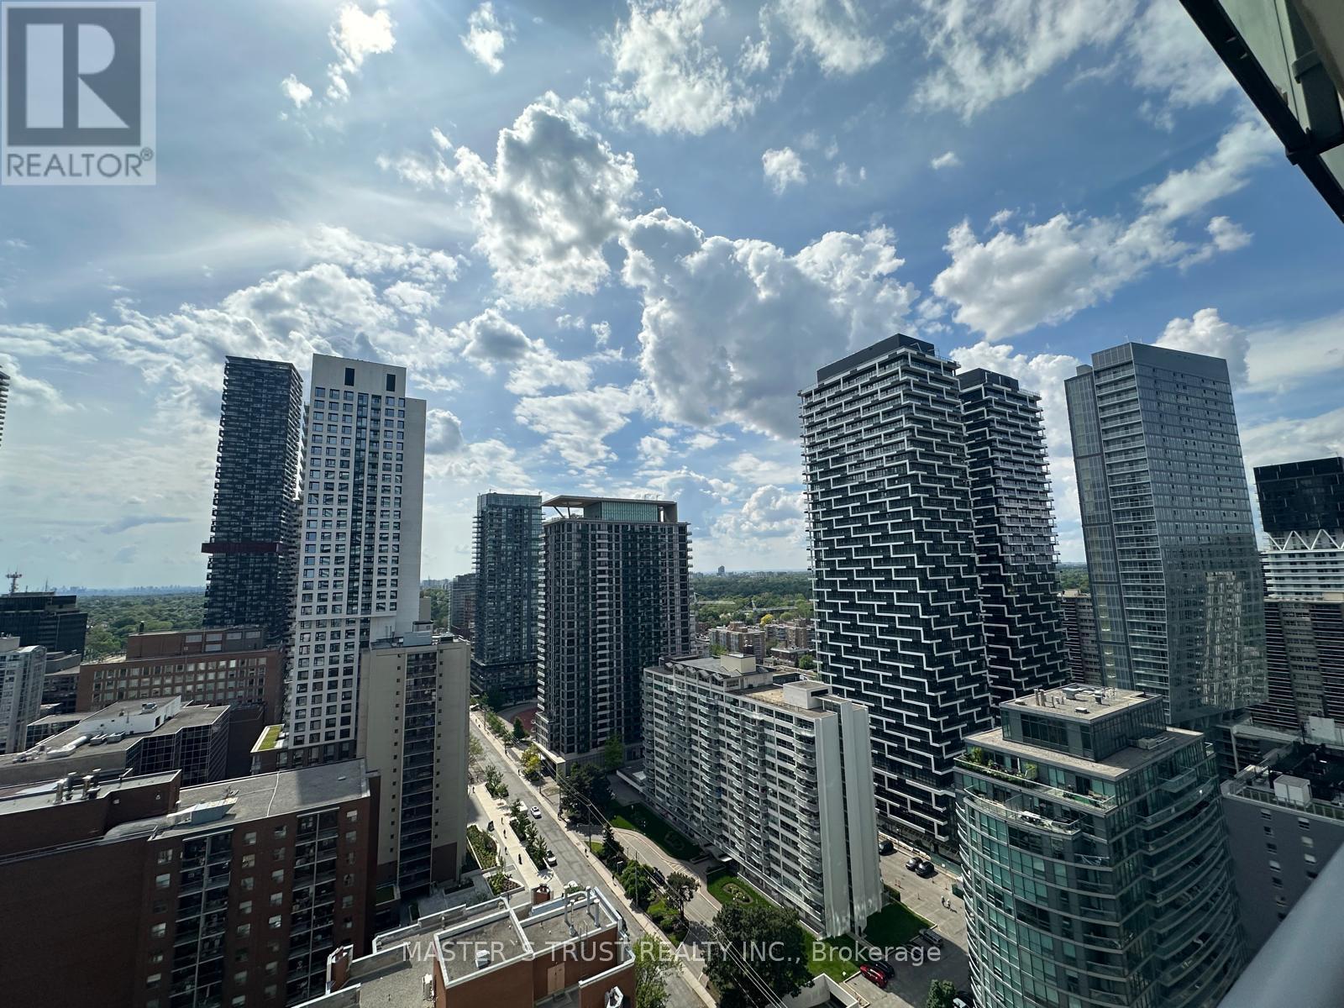
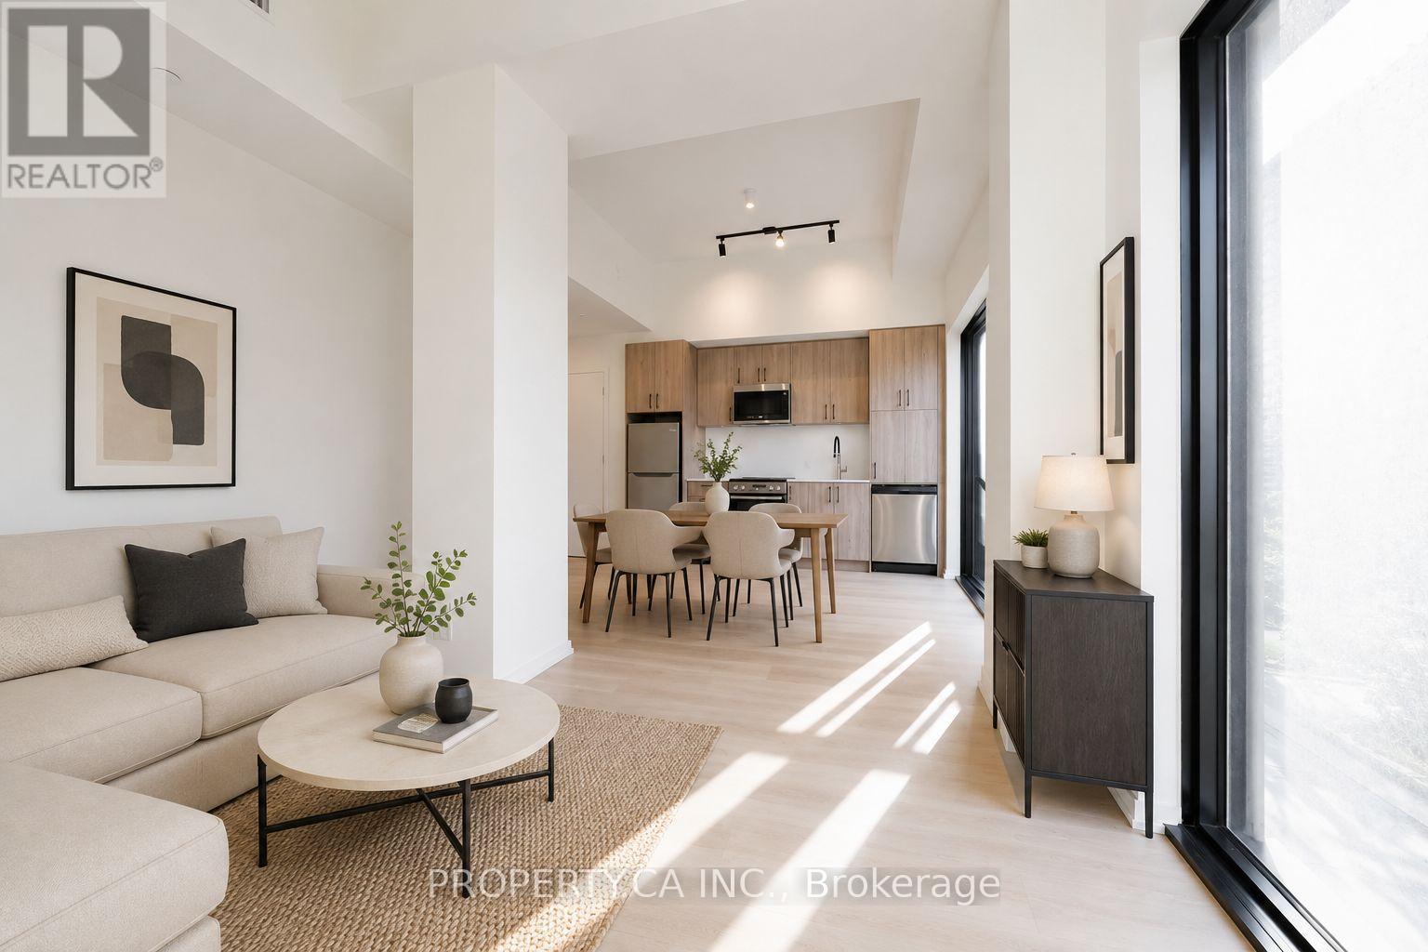
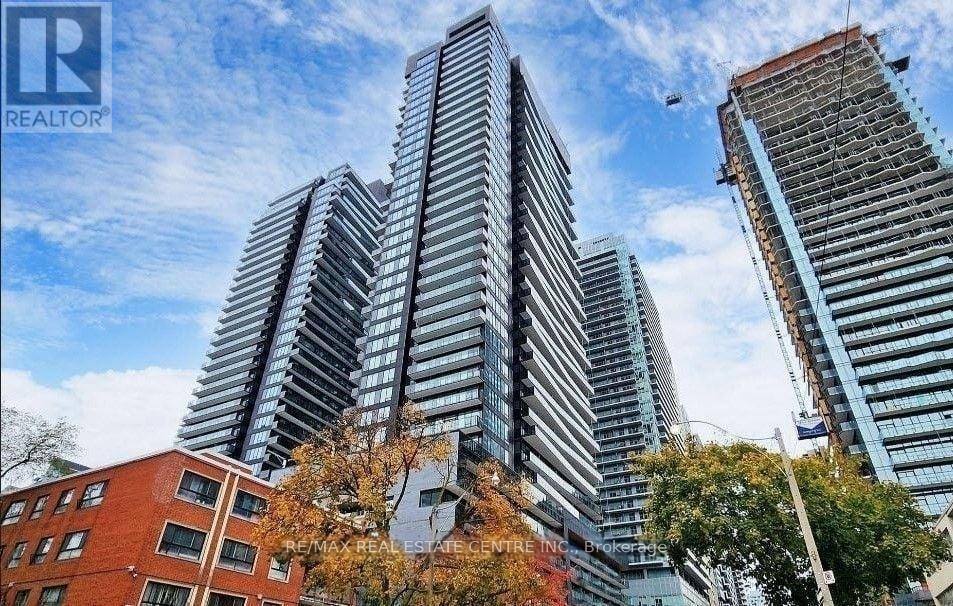
REMARKS FOR CLIENTS (2000 characters)OFFER REMARKS (SELLER DIRECTION) (500 characters)Page 8 of 11 2025 PropTx Innovations Inc. ("PropTx"). All rights reserved. This form was developed by PropTx for the use and reproduction of its authorized users and licensees only. Any other use or reproduction is prohibited except with prior written consent of PropTx.Do not alter when printing or reproducing the standard pre-set portion.FORM 292REV. 11/2025Welcome to Redpath Residences in the heart of Yonge & Eglinton! This beautifully updated, sun-filled, south-facing 1-bedroom plus den suite offers the perfect combination of style, comfort, and convenience. Featuring engineered hardwood floors, smooth 9-foot ceilings, modern lighting, and a thoughtfully designed kitchen with full-sized stainless steel appliances, granite countertops, and ample storage. The versatile den is ideal for a home office, while the spacious 120 sq. ft. balcony offers breathtaking city skyline and lake views, complete with custom patio flooring. Parking and a locker are included, conveniently located near the elevator. Enjoy exceptional building amenities, including a rooftop terrace with BBQs and a hot tub, a fitness centre with skyline views, a party room, a basketball court, a yoga space, a media room, a co-working space, guest suites, and even a dog park. Steps to fantastic restaurants, cafés, shops, parks, the Beltline Trail, and transit. With easy access to the TTC, Eglinton LRT, DVP, and Highway 401, everything Toronto has to offer is within reach. A fantastic opportunity to enjoy contemporary urban living in one of Toronto's most vibrant and walkable neighbourhoods! (id:60164)
| Room | Level | Dimensions |
|---|---|---|
| Kitchen | Flat | 2.9 x 2.4 meters |
| Dining room | Flat | 5.7 x 3 meters |
| Living room | Flat | 5.7 x 3 meters |
| Primary Bedroom | Flat | 3.3 x 2.7 meters |
| Office | Flat | 2.4 x 1.9 meters |
What are the ongoing costs beyond the mortgage?+
Budget for heating is forced air, natural gas. Always verify the latest figures with your agent before making an offer — these change yearly.
How is the home heated? Is it efficient?+
Heating is forced air, natural gas. Gas heating is generally the most cost-efficient option in Ontario winters.
Is there air conditioning?+
Yes — central air conditioning cooling is in place.
Does it have a basement, and is it finished?+
The listing describes the basement as: None. Confirm the finishing status during a showing — it affects both livable space and resale value.
What's included in the rent?+
The listing doesn't specify what's included. Always confirm with the landlord which utilities (heat, hydro, water, internet) are covered vs. paid separately — this can add hundreds per month.
What's the parking situation?+
This property includes 1 space — Garage, Underground.
Ask About This Property
Nearby Places
Searching nearby places…
Similar listings
 For Rent20 days22
 For Rent30 days29
 For Rent30 days14
 For Rent7 days46

The listing data above is provided under copyright by the Canadian Real Estate Association. While the information is considered reliable, its accuracy is not guaranteed by the Canadian Real Estate Association or getsetsold.ca. Neither getsetsold.ca nor its affiliates make any representations or warranties, express or implied, regarding the accuracy or completeness of the information presented here.